
$390,000
$389,900
For more information regarding the value of a property, please contact us for a free consultation.
14000 ANNHURST CT Orlando, FL 32826
3 Beds
2 Baths
1,370 SqFt
Key Details
Sold Price $390,000
Property Type Single Family Home
Sub Type Single Family Residence
Listing Status Sold
Purchase Type For Sale
Square Footage 1,370 sqft
Price per Sqft $284
Subdivision College Heights Phase 3
MLS Listing ID O6418568
Sold Date 07/30/26
Bedrooms 3
Full Baths 2
HOA Y/N No
Year Built 1988
Annual Tax Amount $2,807
Lot Size 9,147 Sqft
Acres 0.21
Property Sub-Type Single Family Residence
Source Stellar MLS
Property Description
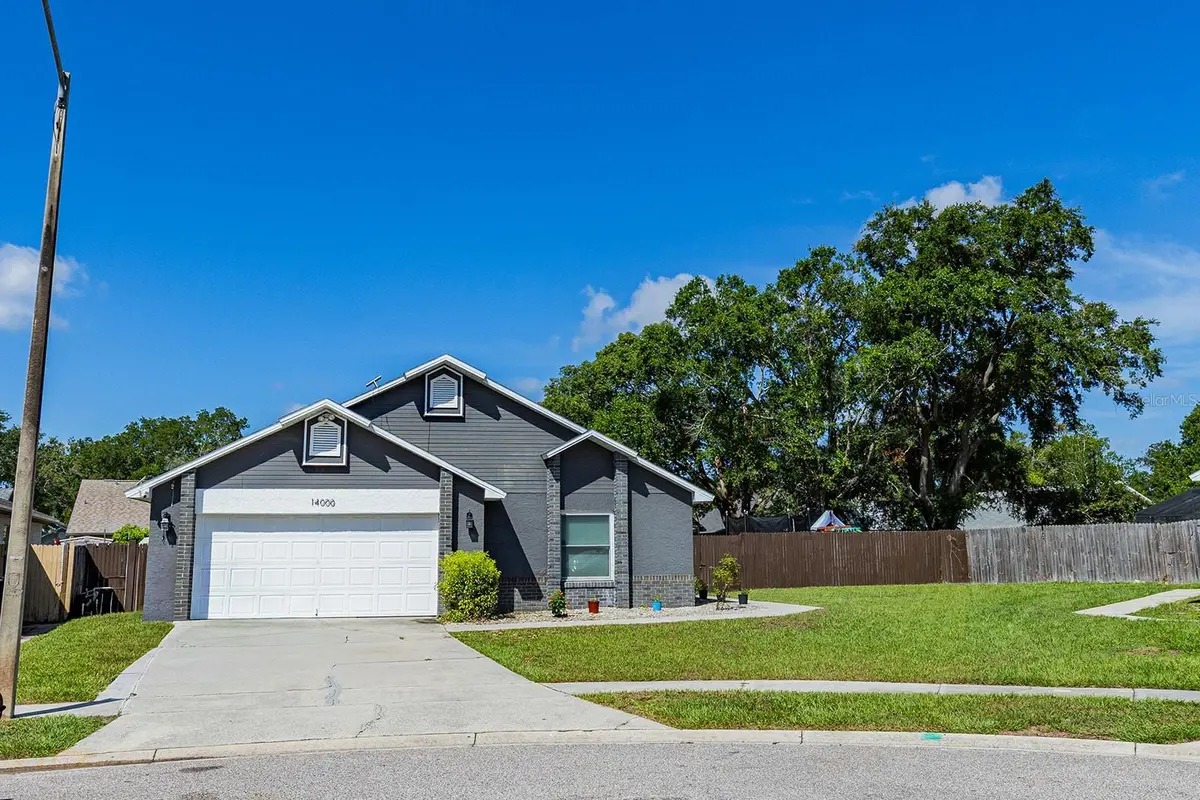
Welcome to 14000 Annhurst Ct, a 3 bedroom, 2 bath home tucked into a quiet cul de sac in Orlando's College Heights neighborhood, just minutes from UCF and Waterford Lakes Town Center. Built in 1988, this 1,370 square foot single story residence sits on a pie shaped 0.21 acre lot, giving it more breathing room than most homes on the street.
The kitchen and both bathrooms have been updated, and new flooring runs throughout the home, giving it a fresh, move in ready feel. Vaulted and cathedral ceilings open up the great room, and a split bedroom floor plan gives the primary suite its own private wing with a walk in closet. A foyer entry leads into the main living space, and sliding doors open onto a screened, covered lanai, perfect for Florida evenings.
The home offers a two car oversized garage, block and stucco construction, and a slab foundation. An efficient hybrid water heater helps keep utility costs down. Public water and sewer service, there is no HOA or CDD, and the lot sits in Flood Zone X.
Zoned for Bonneville Elementary, Corner Lake Middle, and East River High, with quick access to Colonial Drive, Lake Pickett Road, and the shops and restaurants of Waterford Lakes, this home works well for a first time buyer, a downsizing owner, or an investor eyeing the UCF rental market.
Location
State FL
County Orange
Community College Heights Phase 3
Area 32826 - Orlando/Alafaya
Zoning R-1
Rooms
Other Rooms Family Room
Interior
Interior Features Cathedral Ceiling(s), Ceiling Fans(s), High Ceilings, Split Bedroom, Vaulted Ceiling(s), Walk-In Closet(s)
Heating Central, Electric
Cooling Central Air
Flooring Ceramic Tile
Furnishings Unfurnished
Fireplace false
Appliance Dishwasher, Disposal, Microwave, Range, Refrigerator
Laundry In Garage
Exterior
Parking Features Oversized
Garage Spaces 2.0
Community Features Street Lights
Utilities Available Cable Available, Electricity Connected, Fire Hydrant, Public, Sprinkler Well, Underground Utilities
View Y/N No
Water Access No
Roof Type Shingle
Porch Covered, Patio, Porch, Screened
Attached Garage false
Exposure Northeast
Garage true
Private Pool No
Building
Lot Description Cul-De-Sac, In County, Level, Sidewalk, Paved
Entry Level One
Foundation Slab
Lot Size Range 0 to less than 1/4
Sewer Public Sewer
Water Public
Architectural Style Ranch
Structure Type Block,Stucco
New Construction false
Schools
Elementary Schools Bonneville Elem
Middle Schools Corner Lake Middle
High Schools University High
Others
Pets Allowed Yes
Senior Community No
Ownership Fee Simple
Acceptable Financing Cash, Conventional, FHA, VA Loan
Listing Terms Cash, Conventional, FHA, VA Loan
Special Listing Condition None
Read Less
Want to know what your home might be worth? Contact us for a FREE valuation!

Our team is ready to help you sell your home for the highest possible price ASAP

© 2026 My Florida Regional MLS DBA Stellar MLS. All Rights Reserved.
Bought with Claudia Montes LPT REALTY, LLC
NEARBY SCHOOLS & BUSINESSES