



8012 TRAVLERS TREE DR Boca Raton, FL 33433
3 Beds
2 Baths
2,007 SqFt
UPDATED:
Key Details
Property Type Single Family Home
Sub Type Single Family Residence
Listing Status Active
Purchase Type For Sale
Square Footage 2,007 sqft
Price per Sqft $490
Subdivision Palms At Boca Pointe
MLS Listing ID B26102110
Bedrooms 3
Full Baths 2
Construction Status Updated/Remodeled
HOA Fees $566/mo
HOA Y/N Yes
Total Fin. Sqft 2007
Year Built 1986
Annual Tax Amount $9,404
Tax Year 2026
Lot Size 8,276 Sqft
Acres 0.19
Property Sub-Type Single Family Residence
Property Description
Location
State FL
County Palm Beach
Community Home Owners Association, Gated
Area 4680
Zoning RS
Direction West
Rooms
Main Level Bedrooms 3
Interior
Interior Features Bathtub, Dual Sinks, High Ceilings, Main Level Primary, Soaking Tub, Separate Shower
Heating Central
Cooling Central Air
Flooring Ceramic Tile
Fireplace No
Window Features Insulated Windows,Storm Window(s)
Appliance Cooktop, Dryer, Dishwasher, Electric Cooktop, Electric Range, Electric Water Heater, Ice Maker, Oven, Refrigerator, Vented Exhaust Fan, Water Heater, Washer
Laundry Laundry Room
Exterior
Parking Features Attached, Driveway, Garage
Garage Spaces 2.0
Pool Gunite, In Ground, Private, Salt Water, Association, Heated
Community Features Home Owners Association, Gated
Utilities Available Cable Available, Electricity Available, Water Available
Amenities Available Cabana, Maintenance Grounds, Gated, Maintenance, Pool, Security, Sidewalks
Water Access Desc Public
Roof Type Tile
Accessibility Accessible Washer/Dryer, Accessibility Features, Accessible Full Bath, Accessible Bedroom, Accessible Closets, Accessible Kitchen, Accessible Central Living Area, Visitor Bathroom, Accessible Entrance
Attached Garage true
Total Parking Spaces 6
Garage Yes
Private Pool Yes
Building
Lot Description Sprinkler System, < 1/4 Acre
Dwelling Type House
Faces West
Story 1
Entry Level One
Foundation Slab
Sewer Public Sewer
Water Public
Level or Stories One
Structure Type Concrete,Stucco
New Construction No
Construction Status Updated/Remodeled
Schools
Elementary Schools Del Prado
Middle Schools Omni
High Schools Spanish River
Others
Pets Allowed Yes
HOA Fee Include Common Areas,Cable TV,Maintenance Grounds,Pest Control,Recreation Facilities,Security,Internet
Senior Community No
Restrictions Buyer Approval Required,OK To Lease
Tax ID 00424733070000080
Security Features Gated Community
Acceptable Financing Cash, Conventional, FHA
Membership Fee Required false
Listing Terms Cash, Conventional, FHA
Special Listing Condition Standard
Pets Allowed No Pet Restrictions, Yes


Find Dream Home
If you already have a home in mind, just let us know the address. Or, we will create a query to meet your specific requirements and notify you when there is a new match.
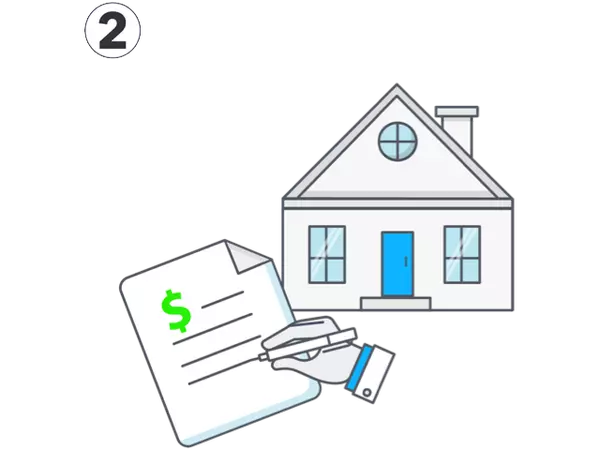
Make Offer + Rebate Guarantee
We show you the Broker's MLS sheet with our commission and sign an agreement guaranteeing 20% of our commission to you on at closing. Finally, we write creative offers that save you money!
Whether it is $1,000 or $10,000+, our real estate Broker's cash back rebate program will help you with closing costs, home improvements or cash in your pocket!
NEARBY SCHOOLS & PROPERTIES
GET MORE INFORMATION
- Condos for Sale in Downtown Orlando
- Homes for Sale in Downtown Orlando
- Homes For Sale in Apopka, FL
- Oceanfront Properties for Sale in FL
- Golf Community Properties for Sale in FL
- 55+ Adult Community Properties for Sale in FL
- Aviation Properties for Sale in FL
- Equestrian Properties for Sale in FL
- Golf Cart Community Properties for Sale in FL
- Multi-Family Properties for Sale in FL
- Off the Grid Properties for Sale in FL