
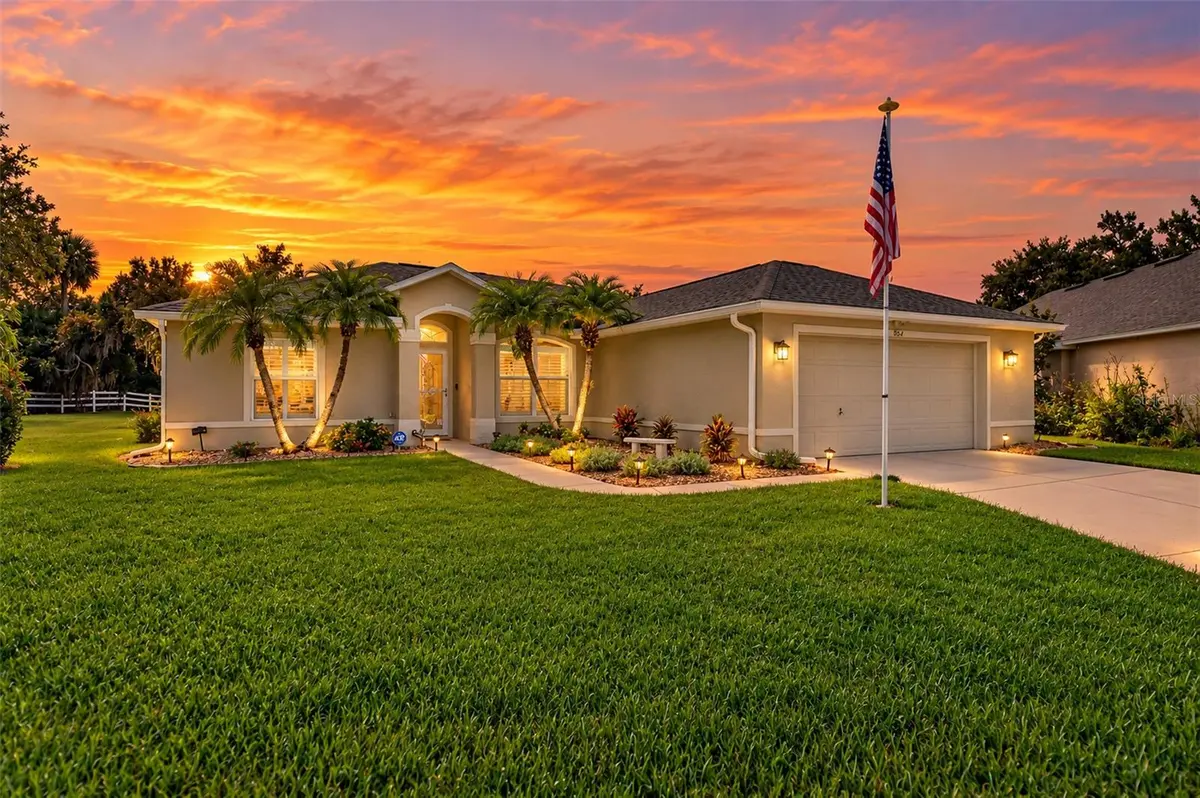
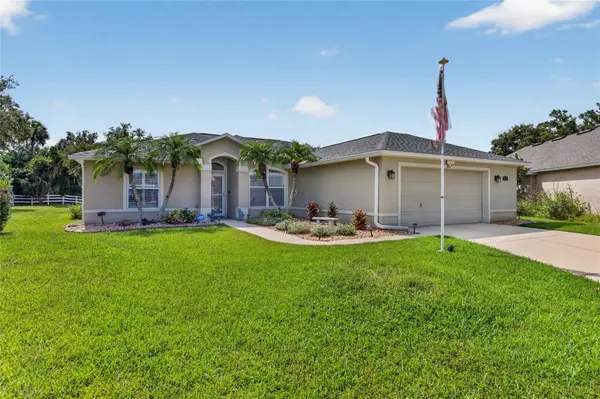



6761 CALISTOGA CIR Port Orange, FL 32128
3 Beds
2 Baths
1,479 SqFt
UPDATED:
Key Details
Property Type Single Family Home
Sub Type Single Family Residence
Listing Status Active
Purchase Type For Sale
Square Footage 1,479 sqft
Price per Sqft $310
Subdivision Waters Edge Ph Ix-Xii
MLS Listing ID NS1089389
Bedrooms 3
Full Baths 2
HOA Fees $160/qua
HOA Y/N Yes
Annual Recurring Fee 640.0
Year Built 2006
Annual Tax Amount $5,002
Lot Size 9,147 Sqft
Acres 0.21
Lot Dimensions Reverese Pie Shape
Property Sub-Type Single Family Residence
Source Stellar MLS
Property Description
The SCREENED LANAI with an outdoor fan and extended concrete patio invite you to linger outside. The patio was poured with footers for potential future additions. Inside, beautiful décor, updated flooring, fresh paint, plantation shutters, UPDATED LIGHTING THROUGHOUT, modern white motorized blinds, and decorative fandeliers in the great room and primary suite create a welcoming feel. A glass front storm door lets in even more light. The kitchen features QUARTZ COUNTERTOPS, a new backsplash, faucet, hardware, refrigerator, dishwasher, under-sink water filtration, and updated pantry shelving. Both bathrooms have refreshed quartz countertops; the guest bath also features a new vanity and rain showerhead. The primary suite offers a walk-in closet with CUSTOM BUILT-IN ORGANIZATION and a separate shoe closet. The dining room is currently styled as a gathering area and can easily serve as a dining room. An EXTRA-WIDE GARAGE provides space for a workshop, golf cart, bikes, or motorcycle and includes a new opener with a camera and remote access. ROOF 2021, A/C 2021, a newer water heater, new gutters, and updated plumbing throughout—including supply piping, valves, and fixtures—add to the appeal. LOW HOA DUES and a location outside the designated flood zone are welcome benefits. Waters Edge has sidewalks and pathways to nearby Cypress Creek Elementary and Creekside Middle School, with Spruce Creek High School also nearby. Shopping, dining, churches, hospitals, the beaches, I-95, and I-4 are within convenient reach. Kitchen appliances, washer, dryer, window treatments, and garage opener with camera convey. Furniture is available by separate negotiation. Other active audio/video surveillance equipment does not convey.
Location
State FL
County Volusia
Community Waters Edge Ph Ix-Xii
Area 32128 - Port Orange/Daytona Beach
Zoning RES
Interior
Interior Features Built-in Features, Ceiling Fans(s), Living Room/Dining Room Combo, Open Floorplan, Primary Bedroom Main Floor, Solid Surface Counters, Split Bedroom, Walk-In Closet(s), Window Treatments
Heating Electric, Heat Pump
Cooling Central Air
Flooring Carpet, Luxury Vinyl
Furnishings Unfurnished
Fireplace false
Appliance Dishwasher, Disposal, Dryer, Microwave, Range, Refrigerator, Washer
Laundry Inside, Laundry Room
Exterior
Exterior Feature Sidewalk, Sprinkler Metered
Garage Spaces 2.0
Community Features Street Lights
Utilities Available Cable Connected, Electricity Connected, Public, Sewer Connected, Water Connected
View Y/N No
Water Access No
Roof Type Shingle
Porch Covered, Front Porch, Patio, Rear Porch
Attached Garage true
Exposure Northwest
Garage true
Private Pool No
Building
Entry Level One
Foundation Slab
Lot Size Range 0 to less than 1/4
Sewer Public Sewer
Water Public
Architectural Style Contemporary
Structure Type Block,Stucco
New Construction false
Schools
Elementary Schools Cypress Creek Elementary
Middle Schools Creekside Middle
High Schools Spruce Creek High School
Others
Pets Allowed Cats OK, Dogs OK
Senior Community No
Ownership Fee Simple
Monthly Total Fees $53
Acceptable Financing Cash, Conventional, FHA, VA Loan
Membership Fee Required Required
Listing Terms Cash, Conventional, FHA, VA Loan
Special Listing Condition None
Virtual Tour https://www.youtube.com/watch?v=gxhmru3wvLk


Find Dream Home
If you already have a home in mind, just let us know the address. Or, we will create a query to meet your specific requirements and notify you when there is a new match.

Make Offer + Rebate Guarantee
We show you the Broker's MLS sheet with our commission and sign an agreement guaranteeing 20% of our commission to you on at closing. Finally, we write creative offers that save you money!

Whether it is $1,000 or $10,000+, our real estate Broker's cash back rebate program will help you with closing costs, home improvements or cash in your pocket!
NEARBY SCHOOLS & PROPERTIES
GET MORE INFORMATION
- Condos for Sale in Downtown Orlando
- Homes for Sale in Downtown Orlando
- Homes For Sale in Apopka, FL
- Oceanfront Properties for Sale in FL
- Golf Community Properties for Sale in FL
- 55+ Adult Community Properties for Sale in FL
- Aviation Properties for Sale in FL
- Equestrian Properties for Sale in FL
- Golf Cart Community Properties for Sale in FL
- Multi-Family Properties for Sale in FL
- Off the Grid Properties for Sale in FL