

5106 APPLETON AVE Jacksonville, FL 32210
3 Beds
2 Baths
1,525 SqFt
UPDATED:
Key Details
Property Type Single Family Home
Sub Type Single Family Residence
Listing Status Active
Purchase Type For Sale
Square Footage 1,525 sqft
Price per Sqft $163
Subdivision Lake Shore Sec 01
MLS Listing ID O6446641
Bedrooms 3
Full Baths 2
HOA Y/N No
Year Built 1947
Annual Tax Amount $1,229
Lot Size 5,662 Sqft
Acres 0.13
Lot Dimensions 50x120
Property Sub-Type Single Family Residence
Source Stellar MLS
Property Description
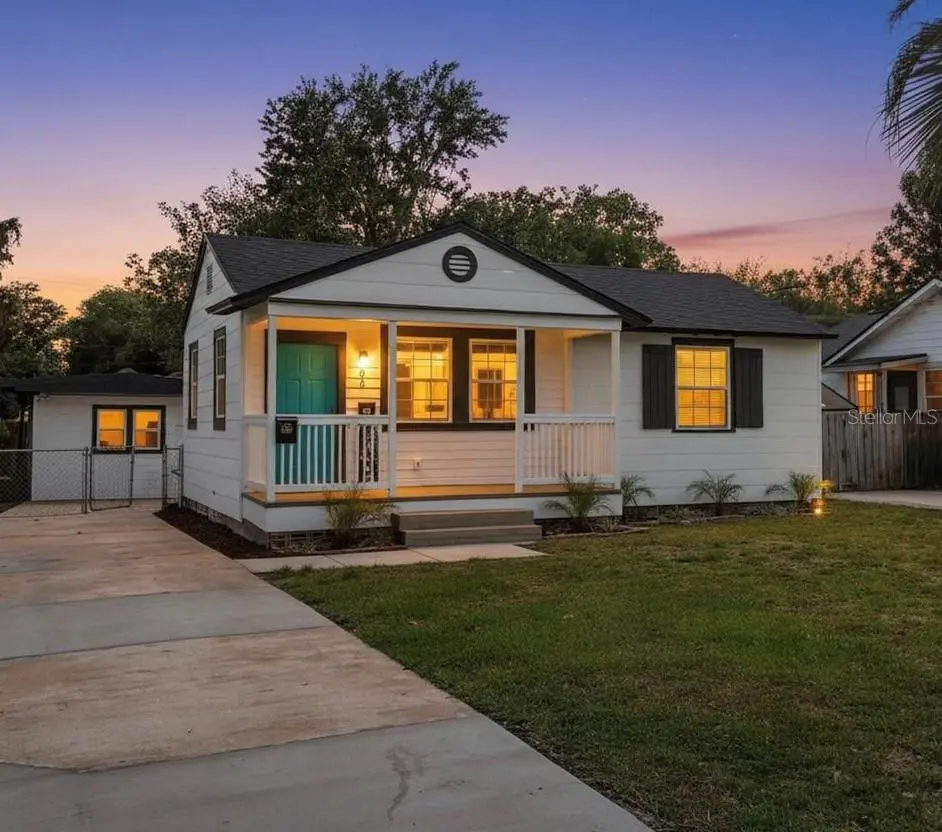
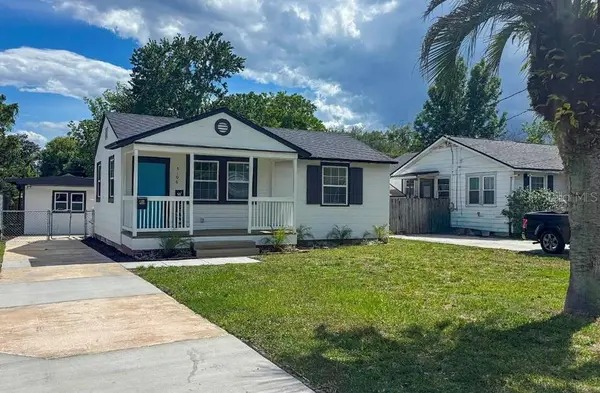
property offers an incredible opportunity with two charming homes, a storage shed, and
workshop on one spacious lot—ideal for multi-generational living, guests, a home office, or
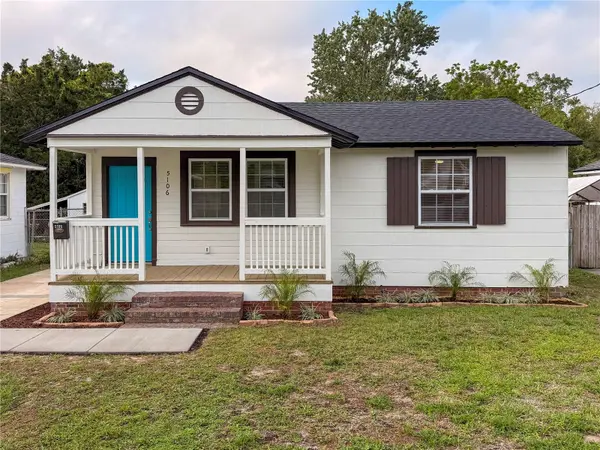
potential rental income. The main bungalow features 2 bedrooms, 1 bath, an inviting kitchen,
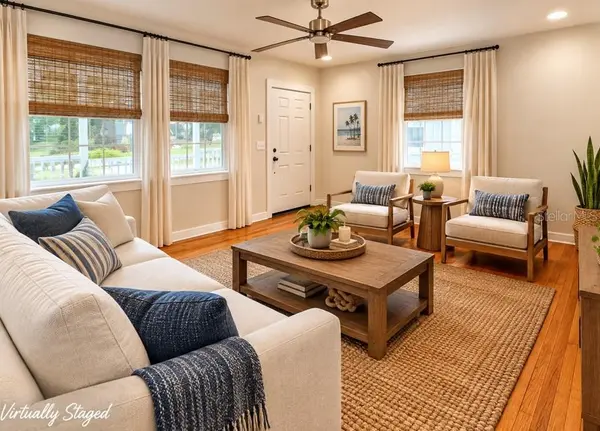
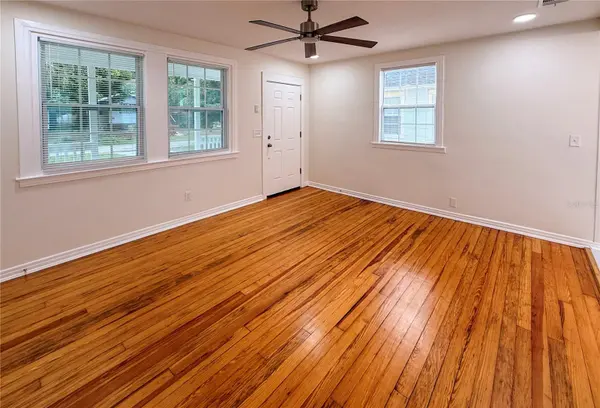
separate dining and living areas, and beautifully refinished original hardwood floors. The second
home has also been remodeled and includes a spacious bedroom, full bath, kitchen, and open
living/dining area, offering exceptional flexibility. With a motivated seller, this property presents
outstanding possibilities for homeowners and investors alike. Enjoy character, versatility, and
value in a convenient Jacksonville location. Schedule your showing today and discover all this
special property has to offer! Some photos may be virtually staged.
Location
State FL
County Duval
Community Lake Shore Sec 01
Area 32210 - Jacksonville
Zoning RLD-60
Rooms
Other Rooms Family Room, Inside Utility
Interior
Interior Features Ceiling Fans(s), Eat-in Kitchen, Living Room/Dining Room Combo, Open Floorplan, Primary Bedroom Main Floor, Stone Counters, Thermostat
Heating Central, Electric
Cooling Central Air, Mini-Split Unit(s)
Flooring Carpet, Ceramic Tile, Wood
Furnishings Unfurnished
Fireplace false
Appliance Dishwasher, Microwave, Range, Refrigerator
Laundry Electric Dryer Hookup, Inside, Laundry Room, Washer Hookup
Exterior
Exterior Feature Storage
Parking Features Driveway, Off Street, Parking Pad
Utilities Available Electricity Connected, Sewer Connected, Water Connected
View Y/N No
Water Access No
Roof Type Shingle
Porch Covered, Deck, Front Porch
Exposure North
Garage false
Private Pool No
Building
Entry Level One
Foundation Crawlspace
Lot Size Range 0 to less than 1/4
Sewer Septic Tank
Water Public
Structure Type Asbestos,Concrete
New Construction false
Others
Senior Community No
Ownership Fee Simple
Acceptable Financing Cash, Conventional
Listing Terms Cash, Conventional
Special Listing Condition None


Find Dream Home
If you already have a home in mind, just let us know the address. Or, we will create a query to meet your specific requirements and notify you when there is a new match.

Make Offer + Rebate Guarantee
We show you the Broker's MLS sheet with our commission and sign an agreement guaranteeing 20% of our commission to you on at closing. Finally, we write creative offers that save you money!

Whether it is $1,000 or $10,000+, our real estate Broker's cash back rebate program will help you with closing costs, home improvements or cash in your pocket!
NEARBY SCHOOLS & PROPERTIES
GET MORE INFORMATION
- Condos for Sale in Downtown Orlando
- Homes for Sale in Downtown Orlando
- Homes For Sale in Apopka, FL
- Oceanfront Properties for Sale in FL
- Golf Community Properties for Sale in FL
- 55+ Adult Community Properties for Sale in FL
- Aviation Properties for Sale in FL
- Equestrian Properties for Sale in FL
- Golf Cart Community Properties for Sale in FL
- Multi-Family Properties for Sale in FL
- Off the Grid Properties for Sale in FL