
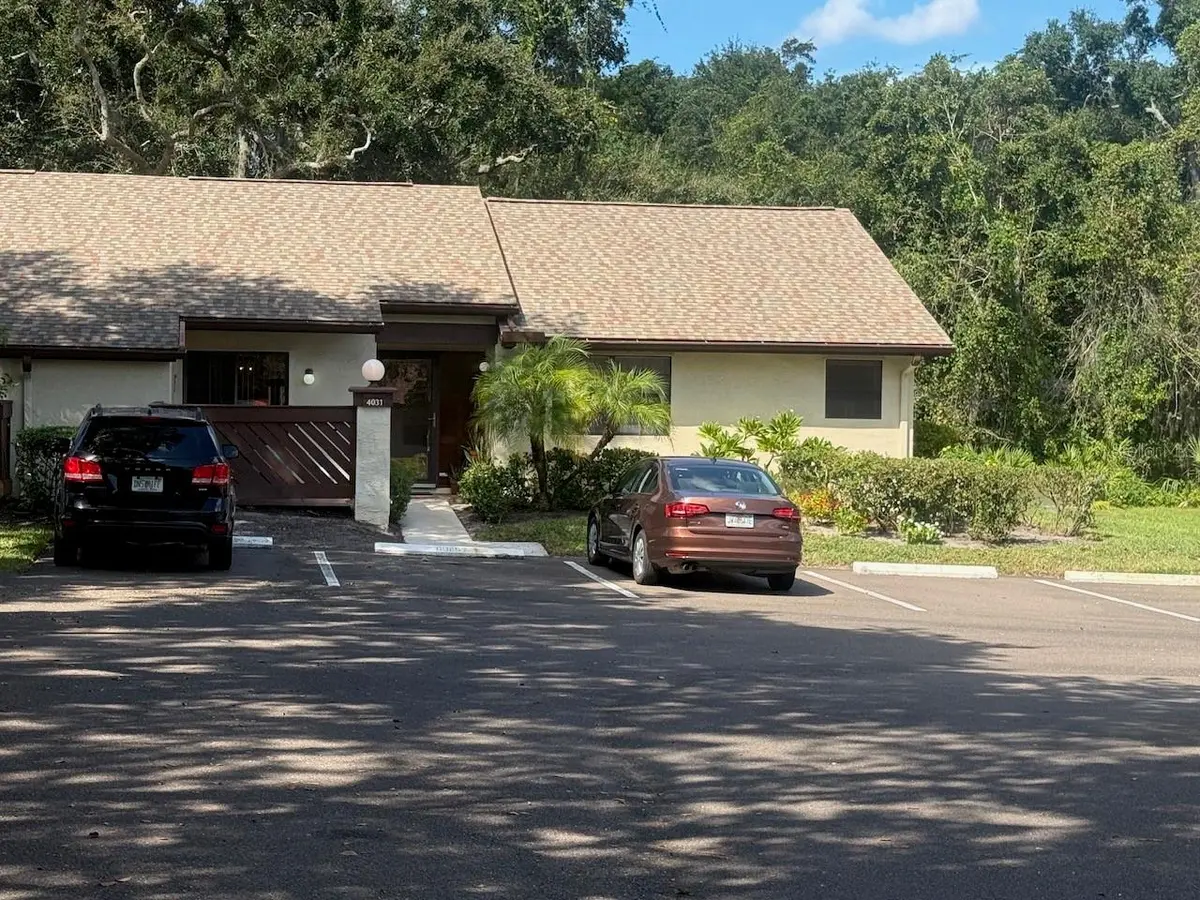

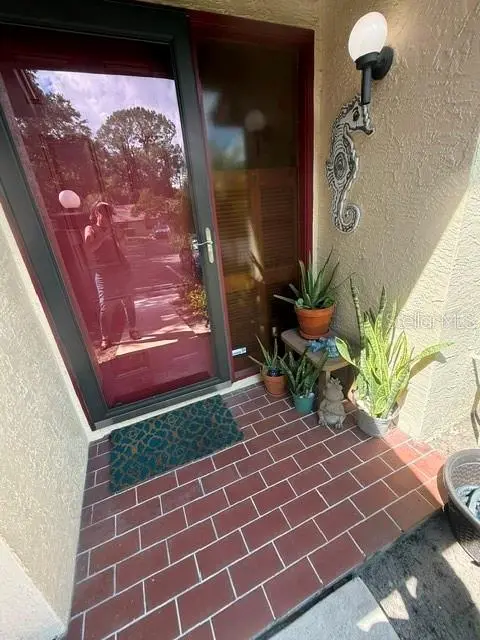



4031 BLUFF OAK CT Palm Harbor, FL 34684
3 Beds
2 Baths
1,298 SqFt
UPDATED:
Key Details
Property Type Single Family Home
Sub Type Villa
Listing Status Active
Purchase Type For Sale
Square Footage 1,298 sqft
Price per Sqft $222
Subdivision Strathmore Gate East
MLS Listing ID TB8554154
Bedrooms 3
Full Baths 2
Construction Status Completed
HOA Fees $450/mo
HOA Y/N Yes
Annual Recurring Fee 5400.0
Year Built 1984
Annual Tax Amount $4,288
Lot Size 3,049 Sqft
Acres 0.07
Property Sub-Type Villa
Source Stellar MLS
Property Description
Welcome to this beautifully maintained and rarely available 3-bedroom, 2-bath corner/end-unit villa in the highly desirable Strathmore Gates community! Offering nearly 1,300 square feet of comfortable living space, this villa delivers the space and privacy of a single-family home without the exterior maintenance.
Mrs. Clean lives here! Pride of ownership shines throughout, with thoughtful updates and meticulous care at every turn. Step inside through the huge foyer entrance and discover a bright, welcoming interior featuring fresh NEW interior paint, plush NEW bedroom carpeting, upgraded solid wood interior doors, crown molding, NEW overhead and spotlighting, and three NEW ceiling fans & Updated second bath. The spacious living room features beautiful hardwood flooring, while tile flooring adds durability and style throughout other areas. Plenty of storage available, pantry , 2 walk in closets and outdoor storage closet.
The Craft-Maid Wood kitchen cabinetry is complemented by Corian countertops and a practical layout perfect for everyday living and entertaining. All appliances are in excellent working order, and the convenience of an in-home washer and dryer makes daily life easy.
The oversized primary suite offers plenty of room to relax, 2 closets - one is large walk in, a private ensuite bath, and sliders leading directly to the home's spectacular vinyl-enclosed rear patio. This peaceful private retreat overlooks a beautiful wooded backdrop, where you can enjoy your morning coffee while deer and birds make regular appearances. There's also a front open patio with sliding doors, giving you even more opportunities to enjoy Florida's outdoor lifestyle. 3rd bedroom has custom french style door and large walk in closet can be a great office as well. Roof 2023 and A/C in 2013. The home also offers ample parking directly in front and sits in a quiet cul-de-sac location.
And then there's the community! Strathmore Gates is super pet-friendly, allowing up to 2 dogs with NO weight limit, plus residents enjoy a community pool, tennis courts and pickleball. Monthly maintenance is only $450, and NO FLOOD INSURANCE is required!
The location is hard to beat — just minutes from Publix, shopping, restaurants, schools and everyday conveniences.
If you've been searching for a spacious 3-bedroom home with privacy, updates, outdoor living and resort-style amenities — without the hassle of maintaining a single-family home — this rare corner villa deserves to be at the top of your list!
Location
State FL
County Pinellas
Community Strathmore Gate East
Area 34684 - Palm Harbor
Zoning RPD-5
Interior
Interior Features Ceiling Fans(s), Eat-in Kitchen, Living Room/Dining Room Combo, Primary Bedroom Main Floor, Solid Wood Cabinets, Walk-In Closet(s), Window Treatments
Heating Central
Cooling Central Air
Flooring Carpet, Ceramic Tile, Hardwood
Furnishings Unfurnished
Fireplace false
Appliance Dishwasher, Dryer, Electric Water Heater, Microwave, Range, Range Hood, Refrigerator, Washer
Laundry In Kitchen, Inside
Exterior
Community Features Buyer Approval Required, Deed Restrictions, Pool, Sidewalks, Tennis Court(s)
Utilities Available Cable Connected, Electricity Connected, Sewer Connected
Amenities Available Basketball Court, Pickleball Court(s), Pool, Tennis Court(s)
View Y/N No
Water Access No
View Trees/Woods
Roof Type Shingle
Porch Enclosed, Front Porch, Rear Porch
Exposure East
Garage false
Private Pool No
Building
Lot Description Corner Lot, Cul-De-Sac
Story 1
Entry Level One
Foundation Block
Lot Size Range 0 to less than 1/4
Sewer Public Sewer
Water Public
Structure Type Frame
New Construction false
Construction Status Completed
Schools
Elementary Schools Highland Lakes Elementary-Pn
Middle Schools Carwise Middle-Pn
High Schools East Lake High-Pn
Others
Pets Allowed Cats OK, Dogs OK, Number Limit
HOA Fee Include Common Area Taxes,Pool,Escrow Reserves Fund,Maintenance Structure,Maintenance Grounds,Pest Control,Sewer,Trash,Water
Senior Community No
Ownership Fee Simple
Monthly Total Fees $450
Acceptable Financing Cash, Conventional, FHA
Membership Fee Required Required
Listing Terms Cash, Conventional, FHA
Num of Pet 2
Special Listing Condition None


Find Dream Home
If you already have a home in mind, just let us know the address. Or, we will create a query to meet your specific requirements and notify you when there is a new match.

Make Offer + Rebate Guarantee
We show you the Broker's MLS sheet with our commission and sign an agreement guaranteeing 20% of our commission to you on at closing. Finally, we write creative offers that save you money!

Whether it is $1,000 or $10,000+, our real estate Broker's cash back rebate program will help you with closing costs, home improvements or cash in your pocket!
NEARBY SCHOOLS & PROPERTIES
GET MORE INFORMATION
- Condos for Sale in Downtown Orlando
- Homes for Sale in Downtown Orlando
- Homes For Sale in Apopka, FL
- Oceanfront Properties for Sale in FL
- Golf Community Properties for Sale in FL
- 55+ Adult Community Properties for Sale in FL
- Aviation Properties for Sale in FL
- Equestrian Properties for Sale in FL
- Golf Cart Community Properties for Sale in FL
- Multi-Family Properties for Sale in FL
- Off the Grid Properties for Sale in FL