


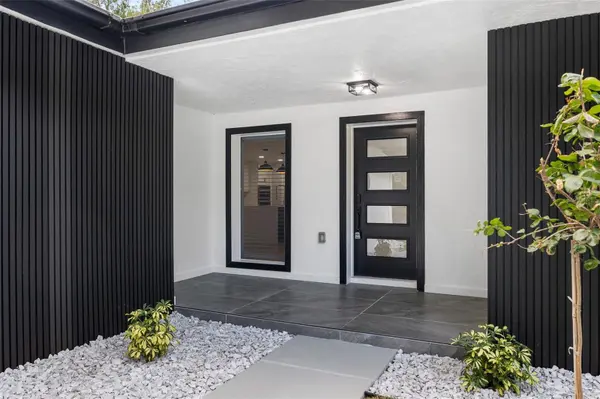


2306 S SAN JOSE CIR Tampa, FL 33629
4 Beds
3 Baths
2,501 SqFt
UPDATED:
Key Details
Property Type Single Family Home
Sub Type Single Family Residence
Listing Status Active
Purchase Type For Sale
Square Footage 2,501 sqft
Price per Sqft $479
Subdivision Azalea Terrace
MLS Listing ID TB8553956
Bedrooms 4
Full Baths 3
HOA Y/N No
Year Built 1974
Annual Tax Amount $15,550
Lot Size 10,018 Sqft
Acres 0.23
Lot Dimensions 83x122
Property Sub-Type Single Family Residence
Source Stellar MLS
Property Description
Inside, the home features a bright, modern aesthetic with wood-look ceramic tile throughout. The open-concept kitchen offers two-tone cabinetry, quartz countertops, a waterfall island, stainless steel appliances, and gold-tone hardware, opening naturally into the main living and entertaining spaces. The living area features custom woodwork, built-in shelving, and an electric fireplace, while oversized sliding glass doors provide a seamless connection to the screened pool and backyard.
The primary suite offers direct pool access, a custom walk-in closet, and an en-suite bath. Additional spaces include a dedicated dining area and flexible bonus room ideal for a home office, playroom, or additional living space. A guest bath with pool access adds convenience for entertaining.
Outside, enjoy a fully fenced backyard, screened pool, and outdoor kitchen– an ideal setting for enjoying Florida living year-round. Conveniently located near South Tampa shopping and dining, Tampa International Airport, and zoned for Plant High School. With four bedrooms, three full baths, a pool, garage, and desirable South Tampa location, this home offers the space and flexibility to make it your own.
Location
State FL
County Hillsborough
Community Azalea Terrace
Area 33629 - Tampa / Palma Ceia
Zoning RS-75
Interior
Interior Features Built-in Features, Ceiling Fans(s), Eat-in Kitchen, Kitchen/Family Room Combo, Open Floorplan, Primary Bedroom Main Floor, Split Bedroom, Stone Counters, Thermostat, Walk-In Closet(s)
Heating Electric
Cooling Central Air
Flooring Tile
Fireplaces Type Insert, Living Room
Furnishings Partially
Fireplace true
Appliance Built-In Oven, Cooktop, Dishwasher, Disposal, Dryer, Electric Water Heater, Freezer, Microwave, Range, Range Hood, Refrigerator, Washer
Laundry In Garage
Exterior
Exterior Feature Courtyard, Outdoor Kitchen, Private Yard
Garage Spaces 2.0
Pool In Ground
Utilities Available Electricity Connected, Public
View Y/N No
Water Access No
Roof Type Shingle
Attached Garage true
Exposure Southwest
Garage true
Private Pool Yes
Building
Story 1
Entry Level One
Foundation Block
Lot Size Range 0 to less than 1/4
Sewer Public Sewer
Water Public
Structure Type Stucco
New Construction false
Others
Senior Community No
Ownership Fee Simple
Special Listing Condition None
Virtual Tour https://www.propertypanorama.com/instaview/stellar/TB8553956


Find Dream Home
If you already have a home in mind, just let us know the address. Or, we will create a query to meet your specific requirements and notify you when there is a new match.

Make Offer + Rebate Guarantee
We show you the Broker's MLS sheet with our commission and sign an agreement guaranteeing 20% of our commission to you on at closing. Finally, we write creative offers that save you money!

Whether it is $1,000 or $10,000+, our real estate Broker's cash back rebate program will help you with closing costs, home improvements or cash in your pocket!
NEARBY SCHOOLS & PROPERTIES
GET MORE INFORMATION
- Condos for Sale in Downtown Orlando
- Homes for Sale in Downtown Orlando
- Homes For Sale in Apopka, FL
- Oceanfront Properties for Sale in FL
- Golf Community Properties for Sale in FL
- 55+ Adult Community Properties for Sale in FL
- Aviation Properties for Sale in FL
- Equestrian Properties for Sale in FL
- Golf Cart Community Properties for Sale in FL
- Multi-Family Properties for Sale in FL
- Off the Grid Properties for Sale in FL