
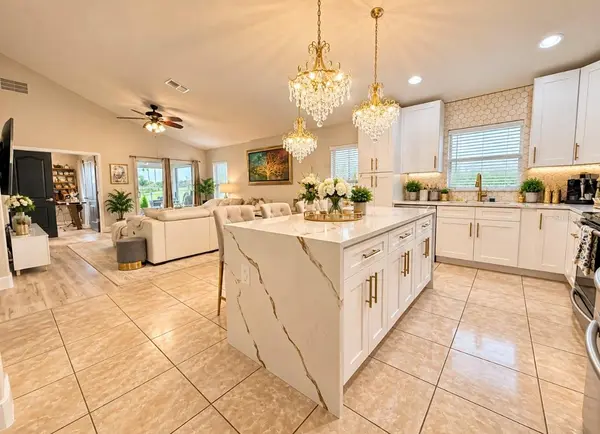

12303 HOLMWOOD GREENS PL Riverview, FL 33579
3 Beds
2 Baths
2,082 SqFt
UPDATED:
Key Details
Property Type Single Family Home
Sub Type Single Family Residence
Listing Status Active
Purchase Type For Rent
Square Footage 2,082 sqft
Subdivision Worthington
MLS Listing ID TB8553789
Bedrooms 3
Full Baths 2
HOA Y/N No
Year Built 2012
Lot Size 5,662 Sqft
Acres 0.13
Lot Dimensions 50x116
Property Sub-Type Single Family Residence
Source Stellar MLS
Property Description
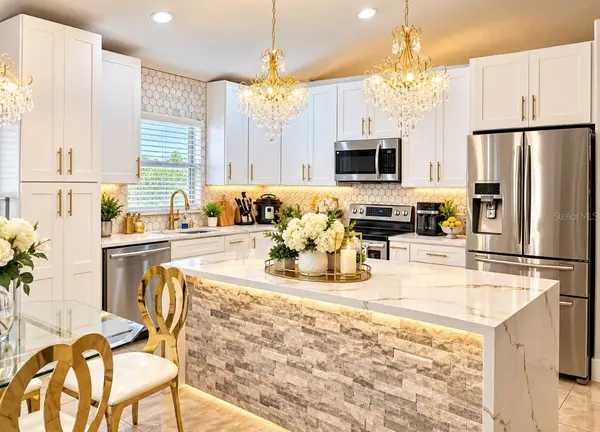
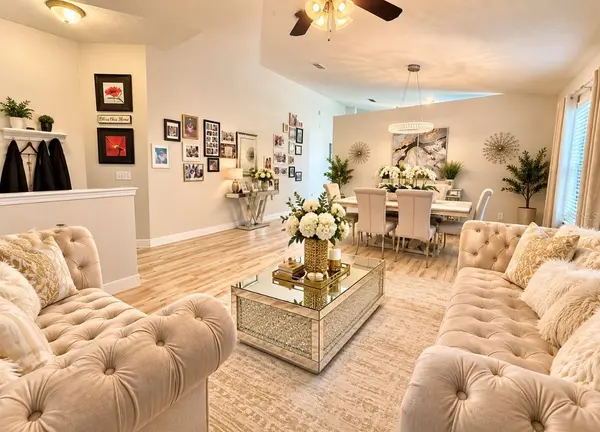
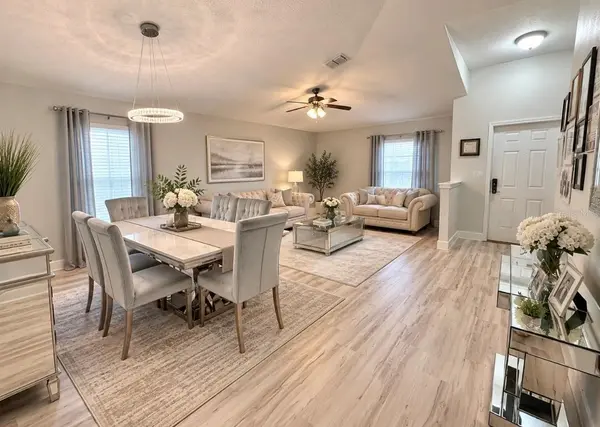
The stunning upgraded kitchen is truly the heart of the home, featuring beautiful quartz countertops, an oversized island, stylish backsplash, tall cabinetry with abundant storage, and newer appliances. Gorgeous flooring throughout the main living areas, modern finishes, and thoughtful upgrades give this home a fresh, elegant feel.
The spacious primary suite offers a relaxing retreat with a walk-in closet and private bath, while the additional office provides the perfect space for working from home, studying, or creating a flex room to fit your lifestyle.
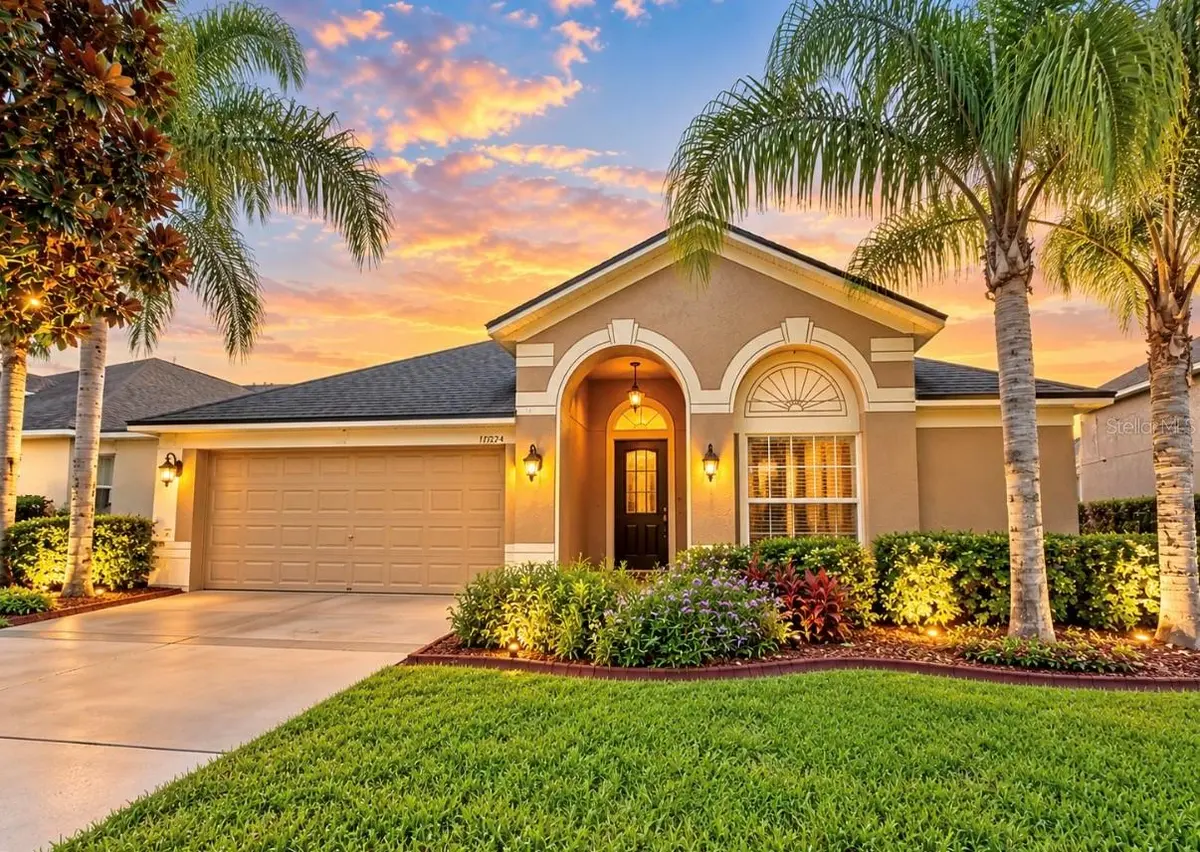
Step outside to enjoy the screened lanai and beautiful, fully fenced backyard with low-maintenance vinyl fencing — perfect for relaxing or entertaining. Additional features include a large driveway with plenty of parking, beautiful landscaping, and a modern tankless water heater.
Located in the gated Worthington community within Panther Trace, residents enjoy access to outstanding amenities including a lagoon-style community pool, clubhouse, tennis, basketball and volleyball courts, playground, multipurpose field, parks and beautiful community spaces.
Excellent Riverview location with convenient access to US-301, I-75, shopping, restaurants, schools, medical facilities and everything the Tampa Bay area has.
Beautiful, spacious, upgraded and READY FOR IMMEDIATE MOVE-IN! This is more than a rental — it's a place you'll be proud to call home. Schedule your private showing today!
Location
State FL
County Hillsborough
Community Worthington
Area 33579 - Riverview
Rooms
Other Rooms Bonus Room, Den/Library/Office, Family Room, Formal Dining Room Separate, Formal Living Room Separate
Interior
Interior Features Ceiling Fans(s), High Ceilings, Other, Solid Surface Counters
Heating Central
Cooling Central Air
Flooring Laminate
Furnishings Negotiable
Appliance Dishwasher, Dryer, Microwave, Other, Range, Refrigerator, Tankless Water Heater, Washer
Laundry Laundry Room
Exterior
Parking Features Covered
Garage Spaces 2.0
Fence Fenced
Utilities Available Cable Available, Electricity Available, Other, Phone Available, Sewer Connected, Sprinkler Meter, Water Available
View Y/N No
Water Access No
Porch Other, Screened
Attached Garage false
Garage true
Private Pool No
Building
Story 1
Entry Level One
Sewer Public Sewer
Water Public
New Construction false
Schools
Elementary Schools Collins Prek-8 School
Middle Schools Collins Prek 8 School
High Schools Riverview-Hb
Others
Pets Allowed No
Senior Community No
Membership Fee Required Required


Find Dream Home
If you already have a home in mind, just let us know the address. Or, we will create a query to meet your specific requirements and notify you when there is a new match.

Make Offer + Rebate Guarantee
We show you the Broker's MLS sheet with our commission and sign an agreement guaranteeing 20% of our commission to you on at closing. Finally, we write creative offers that save you money!

Whether it is $1,000 or $10,000+, our real estate Broker's cash back rebate program will help you with closing costs, home improvements or cash in your pocket!
NEARBY SCHOOLS & PROPERTIES
GET MORE INFORMATION
- Condos for Sale in Downtown Orlando
- Homes for Sale in Downtown Orlando
- Homes For Sale in Apopka, FL
- Oceanfront Properties for Sale in FL
- Golf Community Properties for Sale in FL
- 55+ Adult Community Properties for Sale in FL
- Aviation Properties for Sale in FL
- Equestrian Properties for Sale in FL
- Golf Cart Community Properties for Sale in FL
- Multi-Family Properties for Sale in FL
- Off the Grid Properties for Sale in FL