




14208 ABINGTON HEIGHTS DR Orlando, FL 32828
5 Beds
3 Baths
3,064 SqFt
UPDATED:
Key Details
Property Type Single Family Home
Sub Type Single Family Residence
Listing Status Active
Purchase Type For Sale
Square Footage 3,064 sqft
Price per Sqft $211
Subdivision Waterford Chase East Ph 01A Village A
MLS Listing ID O6440351
Bedrooms 5
Full Baths 2
Half Baths 1
HOA Fees $275/qua
HOA Y/N Yes
Annual Recurring Fee 1100.0
Year Built 2001
Annual Tax Amount $8,817
Lot Size 9,583 Sqft
Acres 0.22
Property Sub-Type Single Family Residence
Source Stellar MLS
Property Description
The Kitchen is completely renovated (2026) and features new Whirlpool appliances. The first floor was also enhanced with recessed lighting (2026), while the entire interior was freshly painted. The spacious primary bedroom also features new carpet (2026).
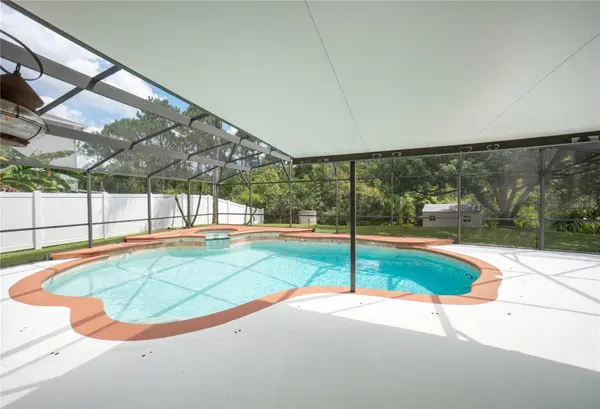
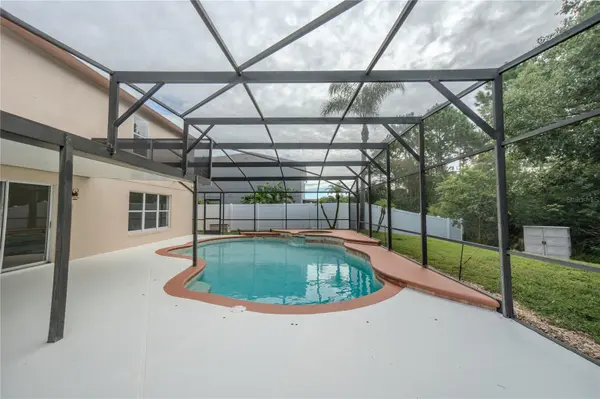
Step outside to your own private retreat! Enjoy the Florida lifestyle with a sparkling saltwater pool and heated spa, perfect for relaxing or entertaining. The pool deck has been freshly painted (2026), and the entire pool enclosure has been updated with all-new screens (2026). The exterior of the home was recently painted (2025), adding to the fresh and inviting curb appeal.
The 2026 improvements continue outdoors with updated landscaping and French drains, providing both beauty and improved drainage around the property.
Major components updated: 2024 ROOF, 2020 downstairs HVAC, 2013 upstairs HVAC, 2026 Pool Pump.
With over 3,000 square feet, a large private lot backing to conservation, a gated-community setting, resort-style pool and spa, and extensive recent improvements, this home is ready for its next owner. Come see why this exceptional property offers the perfect blend of comfort, privacy, and Florida living!
Location
State FL
County Orange
Community Waterford Chase East Ph 01A Village A
Area 32828 - Orlando/Alafaya/Waterford Lakes
Zoning P-D
Rooms
Other Rooms Bonus Room, Family Room, Formal Dining Room Separate, Formal Living Room Separate
Interior
Interior Features Ceiling Fans(s), Crown Molding, In Wall Pest System, Kitchen/Family Room Combo, PrimaryBedroom Upstairs, Solid Surface Counters, Thermostat, Walk-In Closet(s), Window Treatments
Heating Central
Cooling Central Air
Flooring Carpet, Ceramic Tile, Laminate
Furnishings Unfurnished
Fireplace false
Appliance Cooktop, Dishwasher, Disposal, Exhaust Fan, Freezer, Ice Maker, Microwave, Refrigerator
Laundry Electric Dryer Hookup, Inside, Laundry Room, Washer Hookup
Exterior
Exterior Feature Awning(s), Lighting, Private Yard, Rain Gutters, Sidewalk, Storage
Garage Spaces 2.0
Fence Vinyl
Pool Child Safety Fence, Deck, Gunite, In Ground, Lighting, Salt Water, Screen Enclosure
Community Features Community Mailbox, Gated Community - No Guard, No Truck/RV/Motorcycle Parking, Park, Playground, Sidewalks, Tennis Court(s)
Utilities Available Public
Amenities Available Basketball Court
View Y/N No
Water Access No
View Trees/Woods
Roof Type Shingle
Porch Covered, Enclosed, Screened
Attached Garage true
Exposure Northwest
Garage true
Private Pool Yes
Building
Lot Description Landscaped, Sidewalk, Street Dead-End, Private
Story 2
Entry Level Two
Foundation Slab
Lot Size Range 0 to less than 1/4
Builder Name CENTEX HOMES
Sewer Public Sewer
Water Public
Architectural Style Traditional
Structure Type Block,Stucco
New Construction false
Schools
Elementary Schools Camelot Elem
Middle Schools Timber Springs Middle
High Schools Timber Creek High
Others
Pets Allowed Yes
HOA Fee Include Private Road,Recreational Facilities
Senior Community No
Ownership Fee Simple
Monthly Total Fees $91
Acceptable Financing Cash, Conventional, FHA, VA Loan
Membership Fee Required Required
Listing Terms Cash, Conventional, FHA, VA Loan
Special Listing Condition None


Find Dream Home
If you already have a home in mind, just let us know the address. Or, we will create a query to meet your specific requirements and notify you when there is a new match.

Make Offer + Rebate Guarantee
We show you the Broker's MLS sheet with our commission and sign an agreement guaranteeing 20% of our commission to you on at closing. Finally, we write creative offers that save you money!

Whether it is $1,000 or $10,000+, our real estate Broker's cash back rebate program will help you with closing costs, home improvements or cash in your pocket!
NEARBY SCHOOLS & PROPERTIES
GET MORE INFORMATION
- Condos for Sale in Downtown Orlando
- Homes for Sale in Downtown Orlando
- Homes For Sale in Apopka, FL
- Oceanfront Properties for Sale in FL
- Golf Community Properties for Sale in FL
- 55+ Adult Community Properties for Sale in FL
- Aviation Properties for Sale in FL
- Equestrian Properties for Sale in FL
- Golf Cart Community Properties for Sale in FL
- Multi-Family Properties for Sale in FL
- Off the Grid Properties for Sale in FL