




4436 WATERFORD DR Lake Wales, FL 33859
3 Beds
2 Baths
1,975 SqFt
Open House
Sat Oct 10, 10:00am - 2:00pm
UPDATED:
Key Details
Property Type Single Family Home
Sub Type Single Family Residence
Listing Status Active
Purchase Type For Sale
Square Footage 1,975 sqft
Price per Sqft $146
Subdivision Lake Ashton Golf Club Ph 03B
MLS Listing ID P4938596
Bedrooms 3
Full Baths 2
Construction Status Completed
HOA Fees $55/ann
HOA Y/N Yes
Annual Recurring Fee 55.0
Year Built 2005
Annual Tax Amount $1,766
Lot Size 6,098 Sqft
Acres 0.14
Property Sub-Type Single Family Residence
Source Stellar MLS
Property Description
Located in the prestigious golfing community of Lake Ashton, offers resort-style living at its finest. This modified Hemingway floor plan features 2 bedrooms, 2 bathrooms, and a den, thoughtfully designed for both comfort and entertaining.
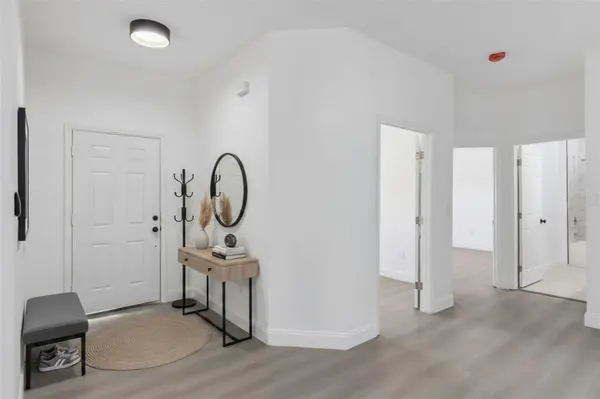
Upon arrival, you're greeted by a charming front porch adorned with pavers. Step inside to discover a spacious open-concept living area enhanced by high ceilings, recessed lighting, and an abundance of natural light streaming through a series of double-pane windows.
The kitchen, the heart of the home, showcases white shaker-style cabinetry with soft-close hinges, matte black hardware, granite countertops and new stainless steel appliance package. The center island is appointed with custom pendant lighting, a double-bowl stainless steel sink with a gooseneck faucet, and ample prep space. A closet pantry adds functionality, while the charming breakfast nook and formal dining area provide ideal settings for both casual meals and entertaining guests.
Privately situated at the rear of the home, the primary suite offers a peaceful retreat featuring a walk-in closet with stylish barn doors, recessed lighting, and a remote-controlled ceiling fan. The en-suite bathroom includes tile flooring, a comfort-height vanity with dual sinks, a linen closet, and a walk-in shower with a beautifully tiled surround.
Luxury vinyl plank and solid-surface flooring extend throughout the home, creating a seamless, low-maintenance, and contemporary aesthetic.
The guest bedroom is thoughtfully positioned to provide privacy for visitors. The guest bathroom features a comfort-height vanity with a granite countertop, a comfort-height toilet, and a tub/shower combination.
Additional Features: Laundry room, New lighting throughout, Freshly painted interior and exterior, New Stainless Steel Appliance Pkg, Double-pane windows, Architectural shingle roof (2024), New water heater, New HVAC system (2025), Exterior carriage lighting, Decorative stone landscape edging, Paver front porch, Keyless garage entry pad, Irrigation system, Paved driveway and walkway, Two-car garage with garage door opener.
Lake Ashton is a gated, resort-style community offering an impressive array of amenities, including heated indoor and outdoor swimming pools, multiple spas, racquetball courts, billiards, a bowling alley, card room, fitness center, tennis courts, an arts and crafts studio, library, waterfront clubhouse with restaurant, pro shop, dog parks, boat ramp, storage facilities, and two championship 18-hole golf courses.
This exceptional home combines modern upgrades, comfort, and world-class amenities, delivering the ultimate Florida lifestyle. Conveniently located near shopping, restaurants, Bok Tower Gardens, and Legoland.
Location
State FL
County Polk
Community Lake Ashton Golf Club Ph 03B
Area 33859 - Lake Wales
Rooms
Other Rooms Attic, Den/Library/Office, Great Room, Inside Utility
Interior
Interior Features Ceiling Fans(s), Eat-in Kitchen, High Ceilings, Open Floorplan, Primary Bedroom Main Floor, Solid Surface Counters, Solid Wood Cabinets, Split Bedroom, Thermostat, Walk-In Closet(s)
Heating Central
Cooling Central Air
Flooring Luxury Vinyl, Tile
Furnishings Unfurnished
Fireplace false
Appliance Dishwasher, Dryer, Electric Water Heater, Microwave, Range, Refrigerator
Laundry Electric Dryer Hookup, Inside, Laundry Room, Washer Hookup
Exterior
Exterior Feature Lighting, Private Mailbox, Rain Gutters
Parking Features Driveway, Garage Door Opener
Garage Spaces 2.0
Community Features Buyer Approval Required, Clubhouse, Deed Restrictions, Dog Park, Fitness Center, Gated Community - Guard, Golf Carts OK, Golf, Pool, Racquetball, Restaurant, Special Community Restrictions, Tennis Court(s), Wheelchair Access, Street Lights
Utilities Available Cable Available, Electricity Connected, Public, Sewer Connected, Underground Utilities, Water Connected
Amenities Available Basketball Court, Clubhouse, Fence Restrictions, Fitness Center, Gated, Golf Course, Handicap Modified, Optional Additional Fees, Pickleball Court(s), Pool, Racquetball, Recreation Facilities, Security, Shuffleboard Court, Spa/Hot Tub, Storage, Tennis Court(s), Wheelchair Access
View Y/N No
Water Access Yes
Water Access Desc Lake
Roof Type Shingle
Porch Covered, Front Porch
Attached Garage true
Exposure South
Garage true
Private Pool No
Building
Lot Description Landscaped, Level, Near Golf Course, Paved
Story 1
Entry Level One
Foundation Slab
Lot Size Range 0 to less than 1/4
Sewer Public Sewer
Water Public
Architectural Style Traditional
Structure Type Block
New Construction false
Construction Status Completed
Others
Pets Allowed Yes
HOA Fee Include Pool,Management,Recreational Facilities,Security
Senior Community Yes
Ownership Fee Simple
Monthly Total Fees $4
Acceptable Financing Cash, Conventional, FHA, VA Loan
Membership Fee Required Required
Listing Terms Cash, Conventional, FHA, VA Loan
Num of Pet 2
Special Listing Condition None
Virtual Tour https://www.propertypanorama.com/instaview/stellar/P4938596


Find Dream Home
If you already have a home in mind, just let us know the address. Or, we will create a query to meet your specific requirements and notify you when there is a new match.

Make Offer + Rebate Guarantee
We show you the Broker's MLS sheet with our commission and sign an agreement guaranteeing 20% of our commission to you on at closing. Finally, we write creative offers that save you money!

Whether it is $1,000 or $10,000+, our real estate Broker's cash back rebate program will help you with closing costs, home improvements or cash in your pocket!
NEARBY SCHOOLS & PROPERTIES
GET MORE INFORMATION
- Condos for Sale in Downtown Orlando
- Homes for Sale in Downtown Orlando
- Homes For Sale in Apopka, FL
- Oceanfront Properties for Sale in FL
- Golf Community Properties for Sale in FL
- 55+ Adult Community Properties for Sale in FL
- Aviation Properties for Sale in FL
- Equestrian Properties for Sale in FL
- Golf Cart Community Properties for Sale in FL
- Multi-Family Properties for Sale in FL
- Off the Grid Properties for Sale in FL